
Property Search
33801 Paseo EternidadSan Juan Capistrano, CA 92675
Due to the health concerns created by Coronavirus we are offering personal 1-1 online video walkthough tours where possible.
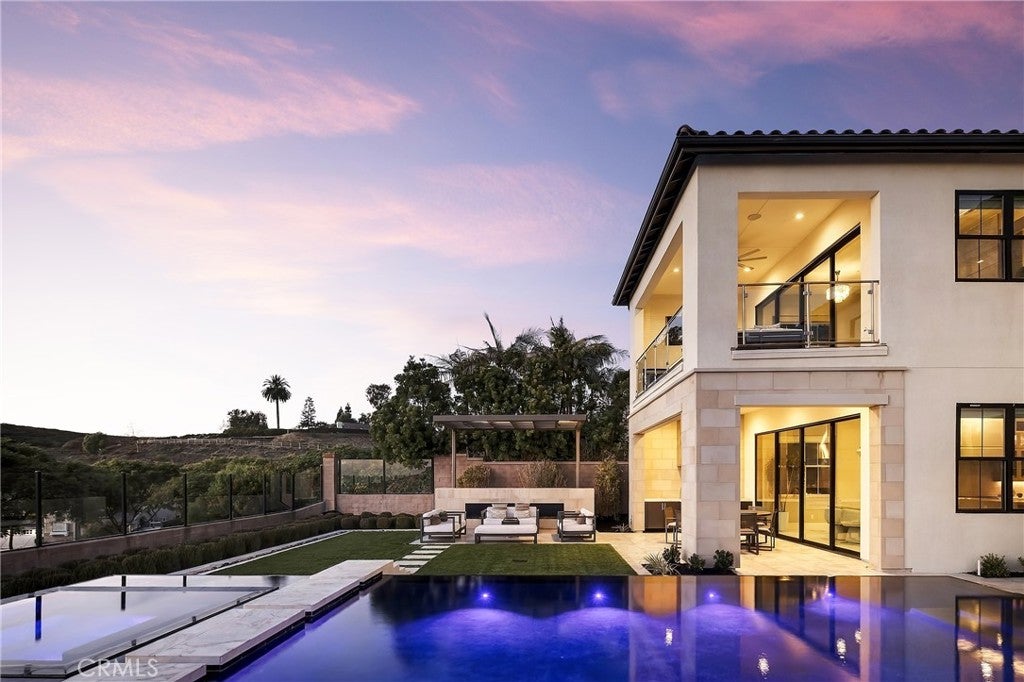
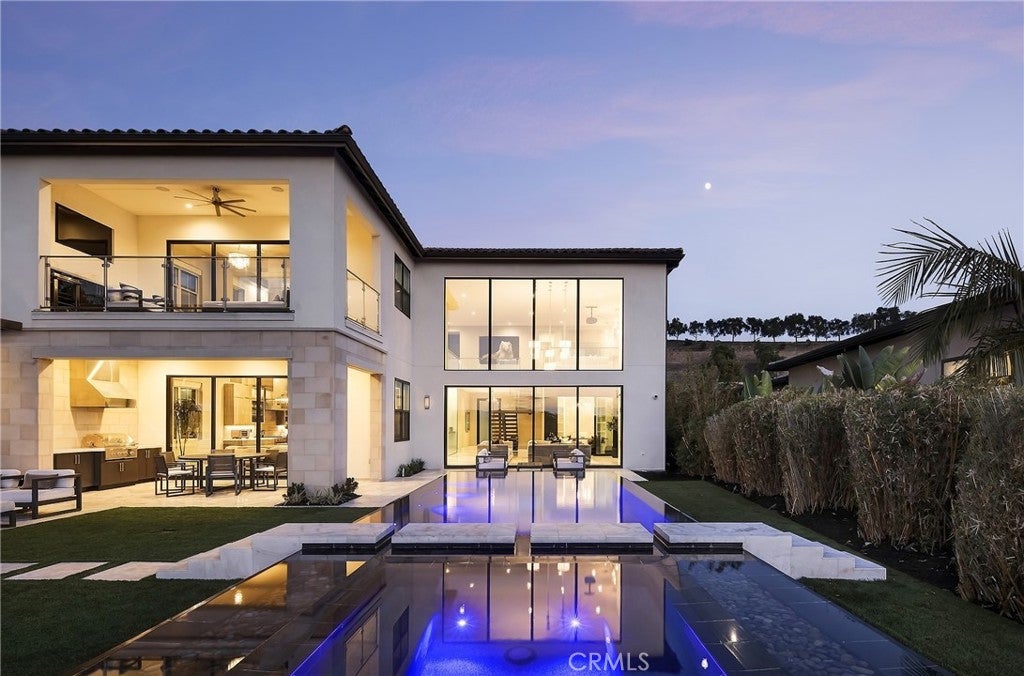
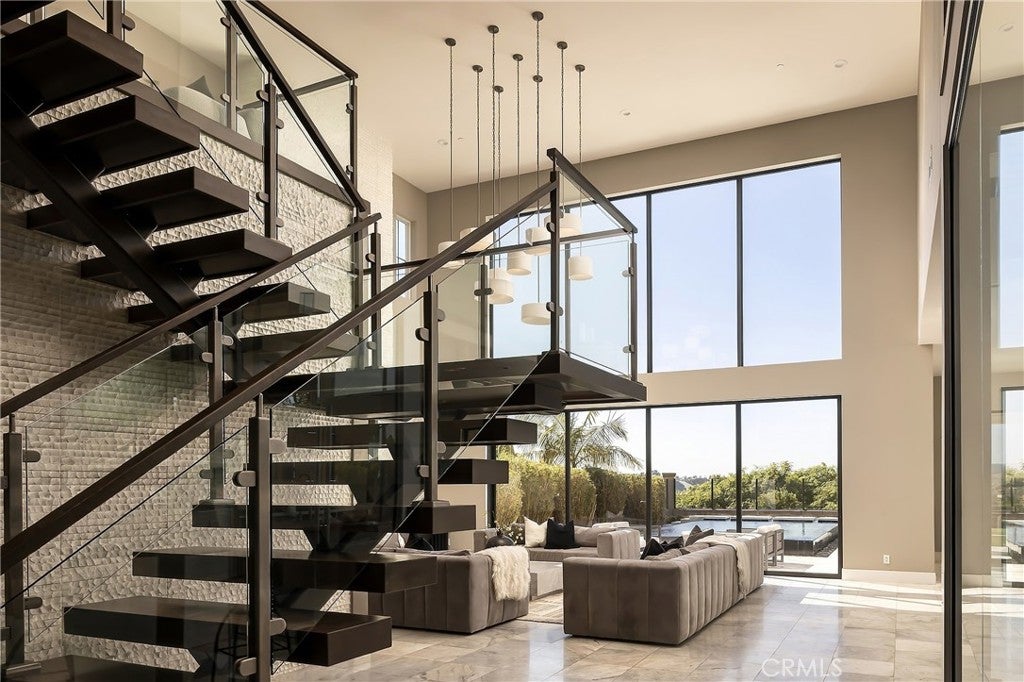
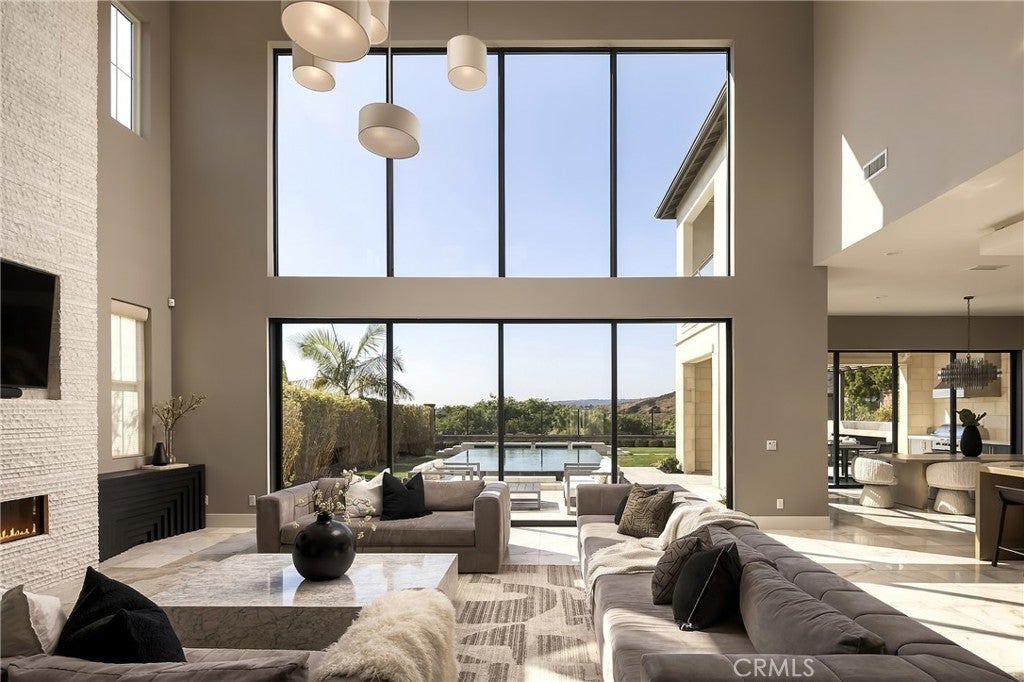
A rare expression of modern coastal luxury in Ocean Hills at Pacifica. Set within one of San Juan Capistrano’s most coveted enclaves, this former model home offers an exceptional collection of upgrades and captures elevated Southern California living with commanding ocean views, expansive interiors, refined design, and a seamless connection between the home and its resort-inspired surroundings. A dramatic entry opens to soaring ceilings and an impressive great room, where walls of glass and oversized stacking doors frame panoramic ocean vistas and dissolve the boundary between indoors and out. The chef’s kitchen is designed for intimate evenings and effortless entertaining, anchored by dual islands and complemented by a dedicated dining area and wine cellar featuring upgraded floor-to-ceiling tile. A nearby utility room adds function with custom cabinetry and quartz countertops, while the office features custom cabinetry, a marble and quartz backsplash, and integrated lighting. The family room centers around a striking tiled fireplace. Upstairs, a versatile loft features custom wood paneling and a dedicated tech station, while the balcony is enhanced by a custom tiled accent wall. The primary suite offers a private retreat with a custom marble feature wall and fireplace, tiled accent wall behind the bed, expansive view deck, generous walk-in closet, and spa-inspired bath with dual vanities, soaking tub, and oversized shower. Additional ensuite accommodations include a guest suite with a custom accent wall, custom wall unit with integrated refrigerator, custom closet, and beautifully appointed bathroom with a fully tiled bath. Outside, the residence embraces the Southern California lifestyle with a private pool and spa, lush landscaping, and multiple areas for dining, lounging, and entertaining—creating a private resort-like setting with the Pacific horizon as the backdrop. Completed in 2019 and encompassing approximately 5,137 square feet on a 12,746-square-foot lot, this exceptional residence pairs architectural scale with a relaxed, sophisticated aesthetic. Set within Ocean Hills Pacifica, moments from the coast, Dana Point Harbor, and historic San Juan Capistrano, this is a home defined by privacy, ocean views, meticulous custom detailing, effortless indoor-outdoor living, and an unmistakable coastal California lifestyle.
| 2 days ago | Listing first seen on site | |
| 2 days ago | Listing updated with changes from the MLS® |

This information is for your personal, non-commercial use and may not be used for any purpose other than to identify prospective properties you may be interested in purchasing. The display of MLS data is usually deemed reliable but is NOT guaranteed accurate by the MLS. Buyers are responsible for verifying the accuracy of all information and should investigate the data themselves or retain appropriate professionals. Information from sources other than the Listing Agent may have been included in the MLS data. Unless otherwise specified in writing, the Broker/Agent has not and will not verify any information obtained from other sources. The Broker/Agent providing the information contained herein may or may not have been the Listing and/or Selling Agent.
Did you know? You can invite friends and family to your search. They can join your search, rate and discuss listings with you.